
Open House Fri, Sep 25th 5:00 PM - 7:00 PM









Address
719 Glenridge Lane, East Northport, NY
Price
$ 849,000
Property Attributes
- MLS#1052736
- TypeSingle Family
- Listing Status Active
- CountySUFFOLK
- CityEast Northport
- NeighborhoodSection Two North Shore
- Zip11731
- StyleColonial,Split Level
- Year Built1956
- Taxes$ 12623
- Price$ 849,000
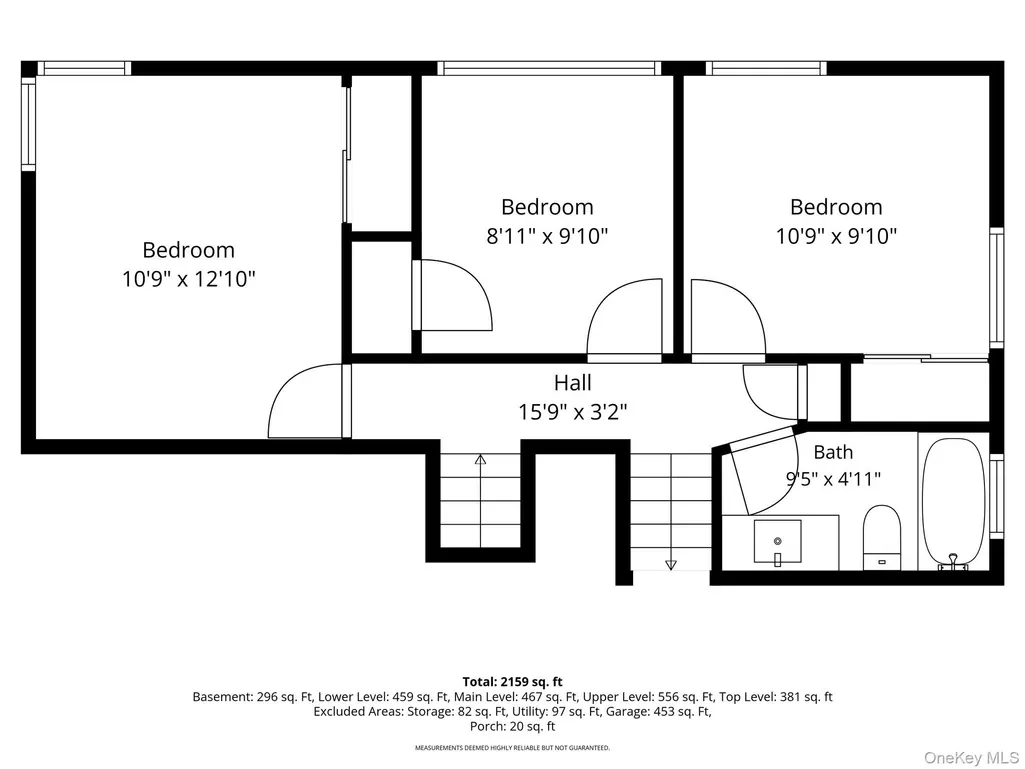
- Bedrooms4
- Full Bathrooms2
- Half Bathrooms1
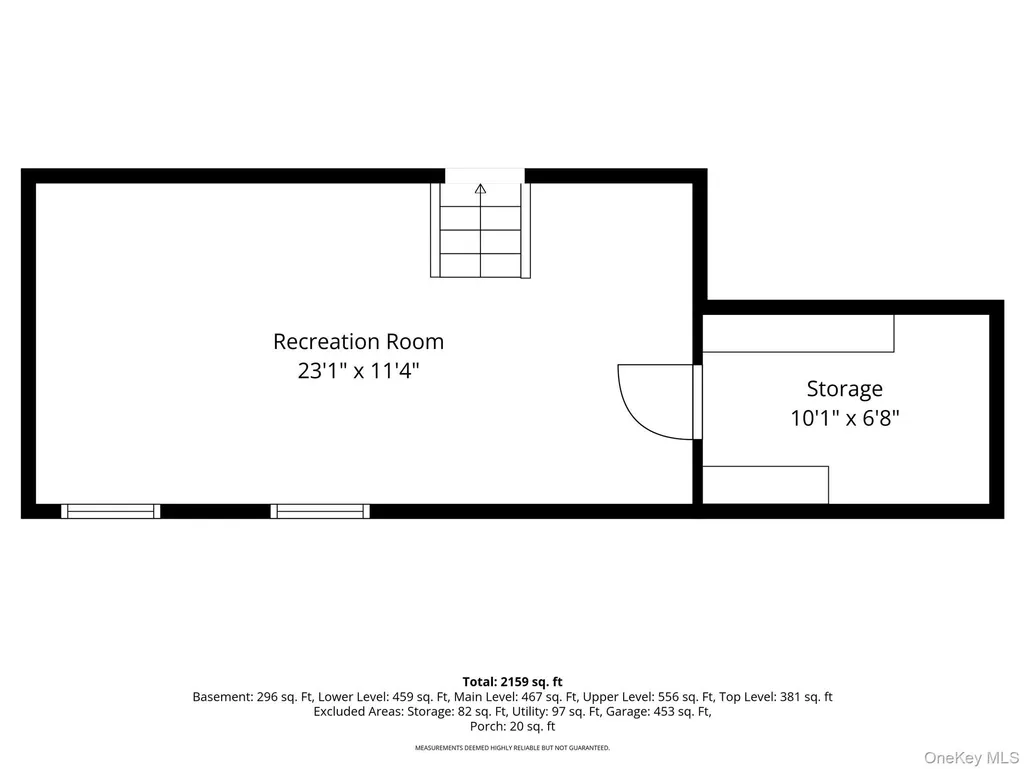
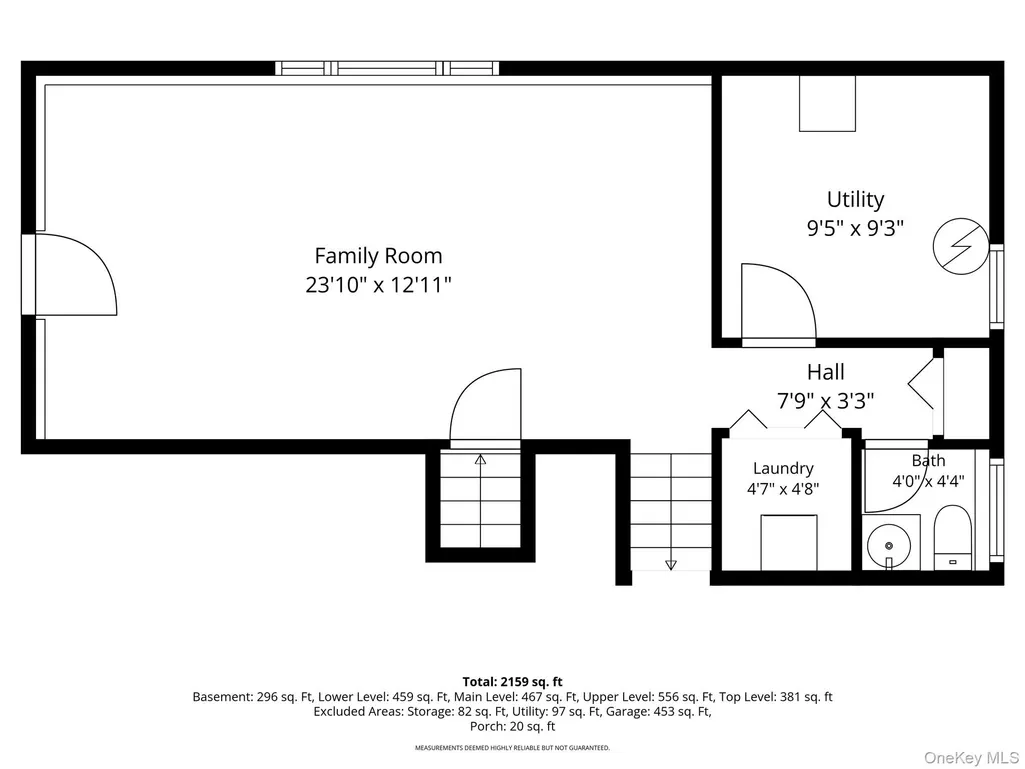
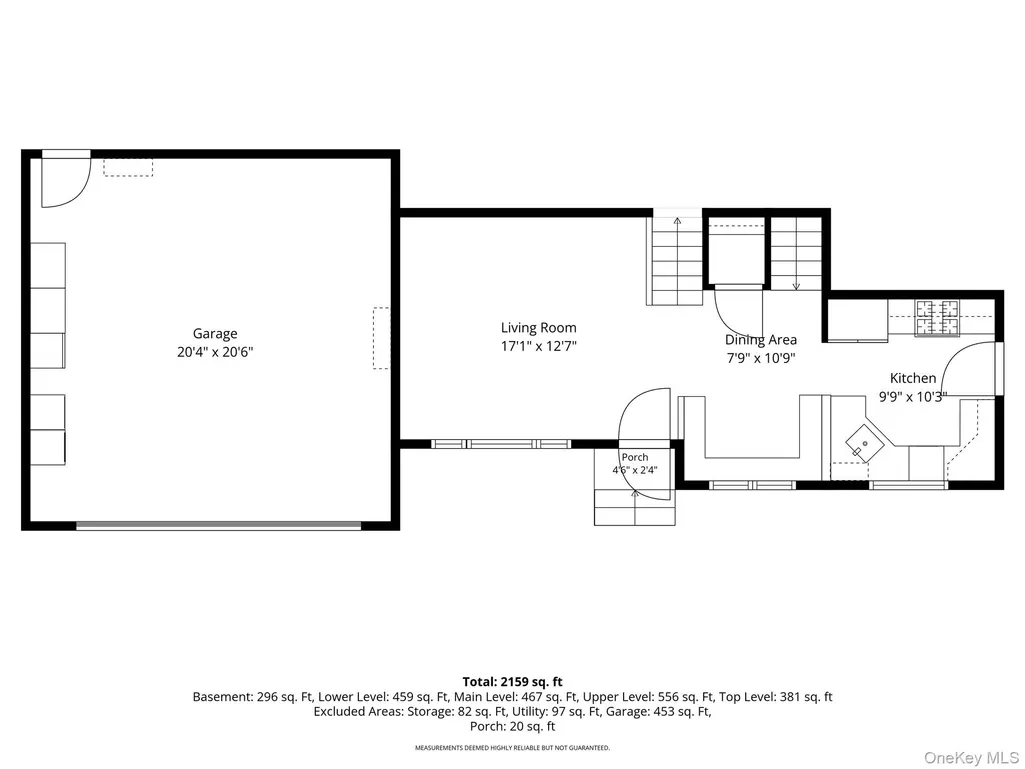
- Sqr Footage2159
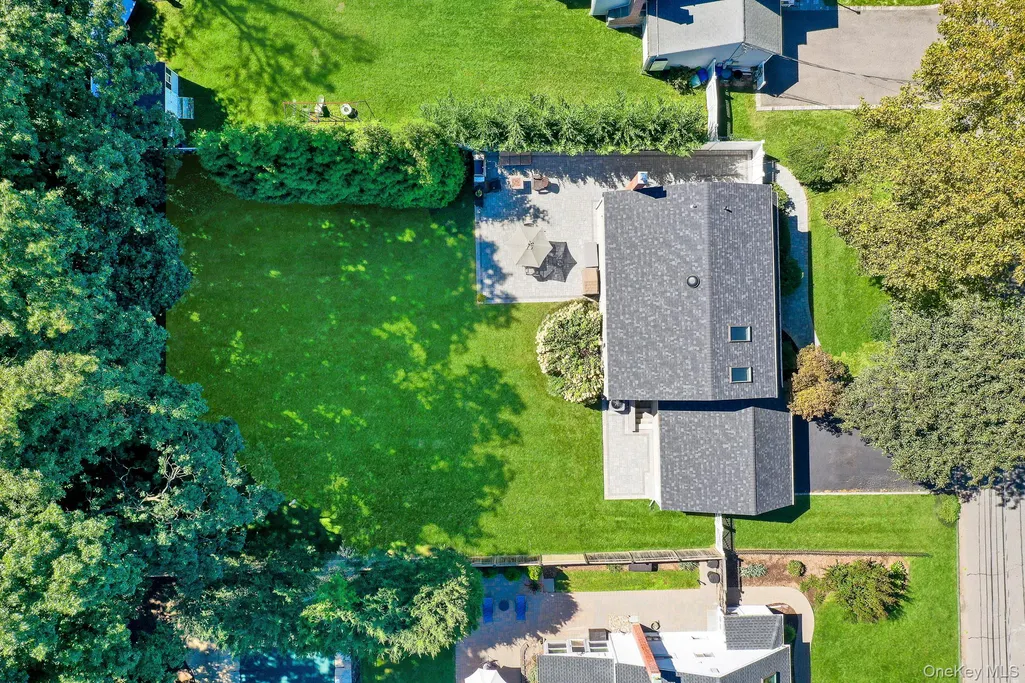
- Lot Size0.25 Acres
Data Source:
Listings courtesy of OneKey® MLS as distributed by MLS GRID
Property Description
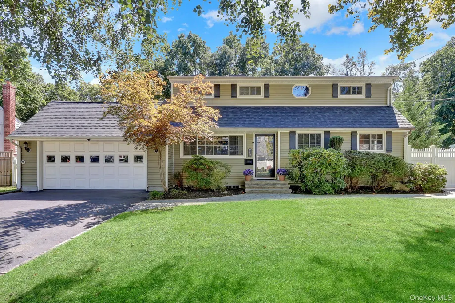
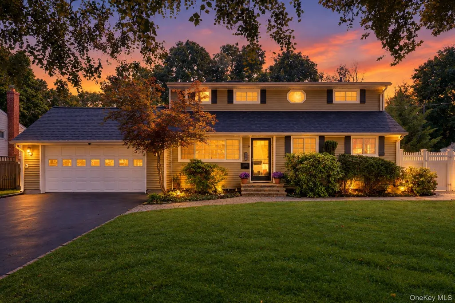
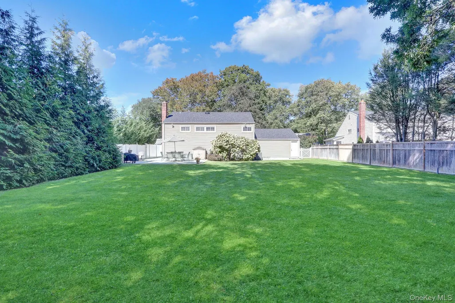
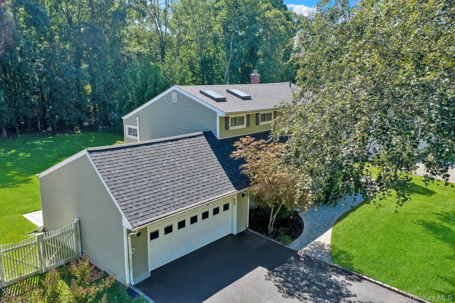
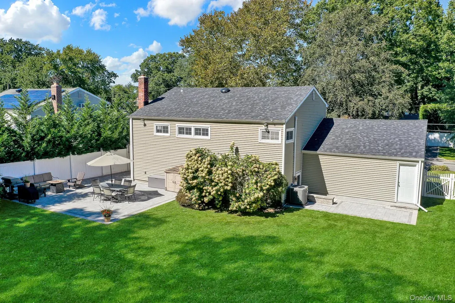
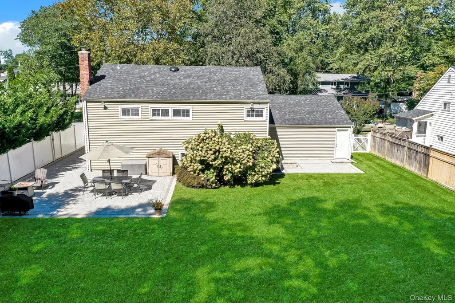
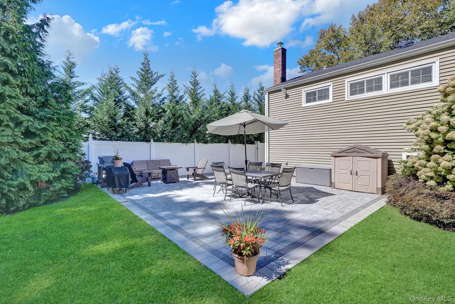
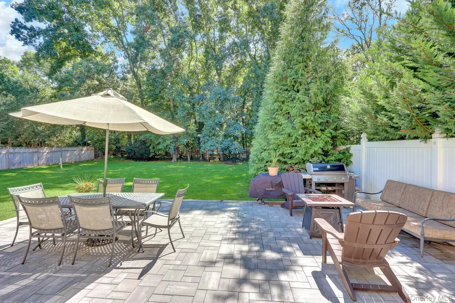
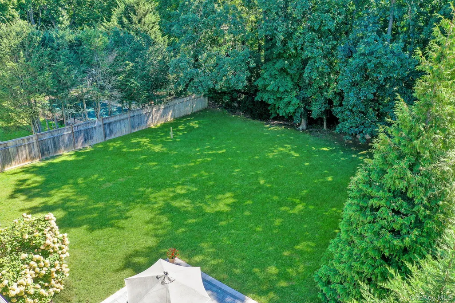
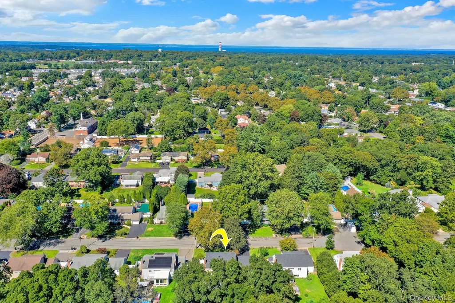
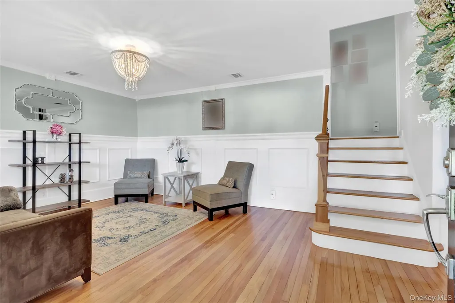
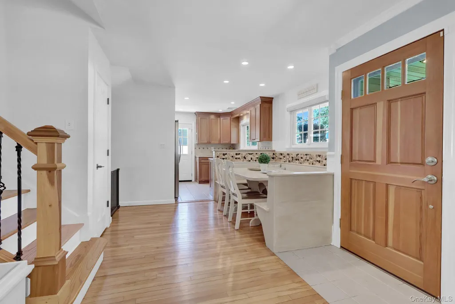
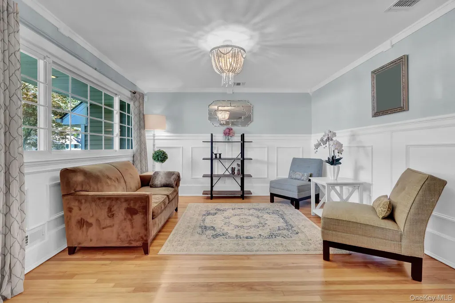
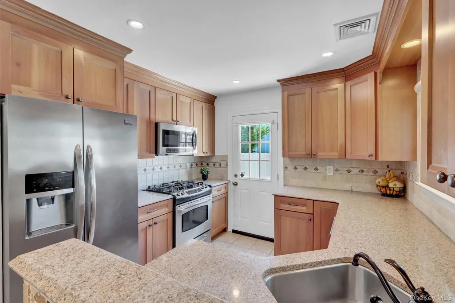
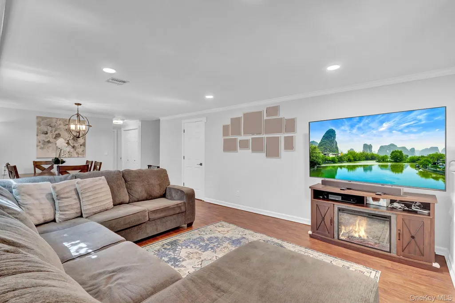
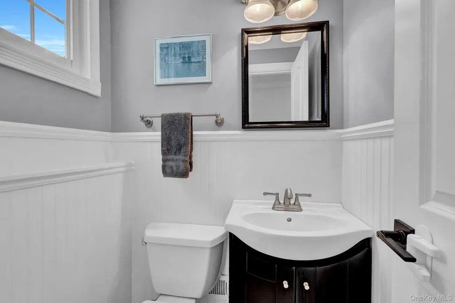
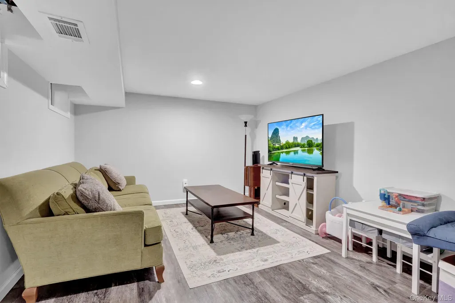
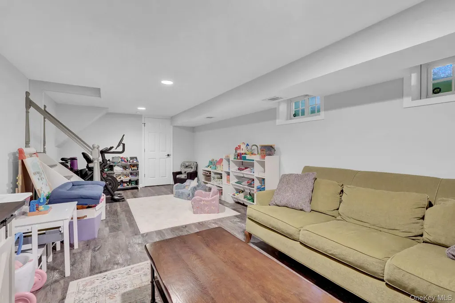
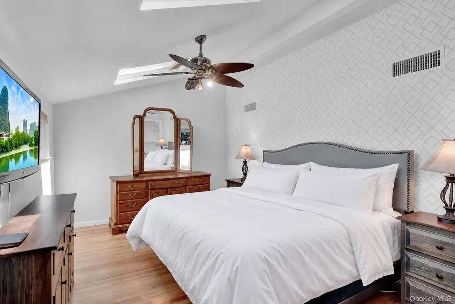
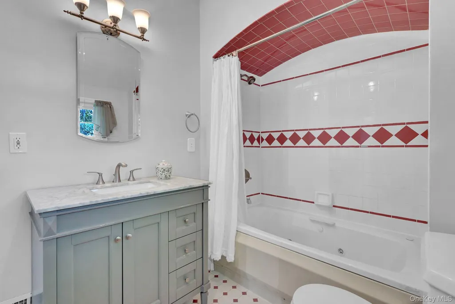
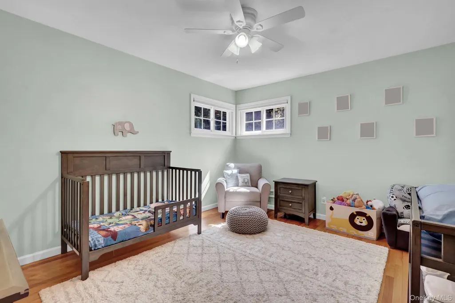
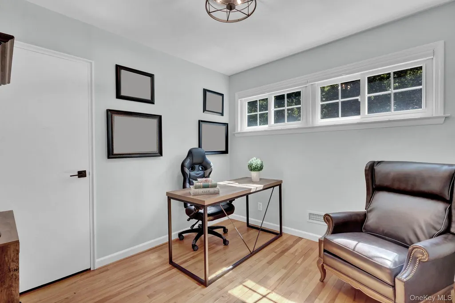
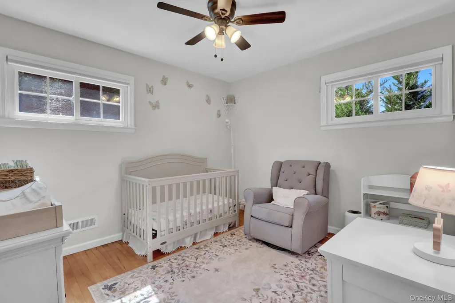
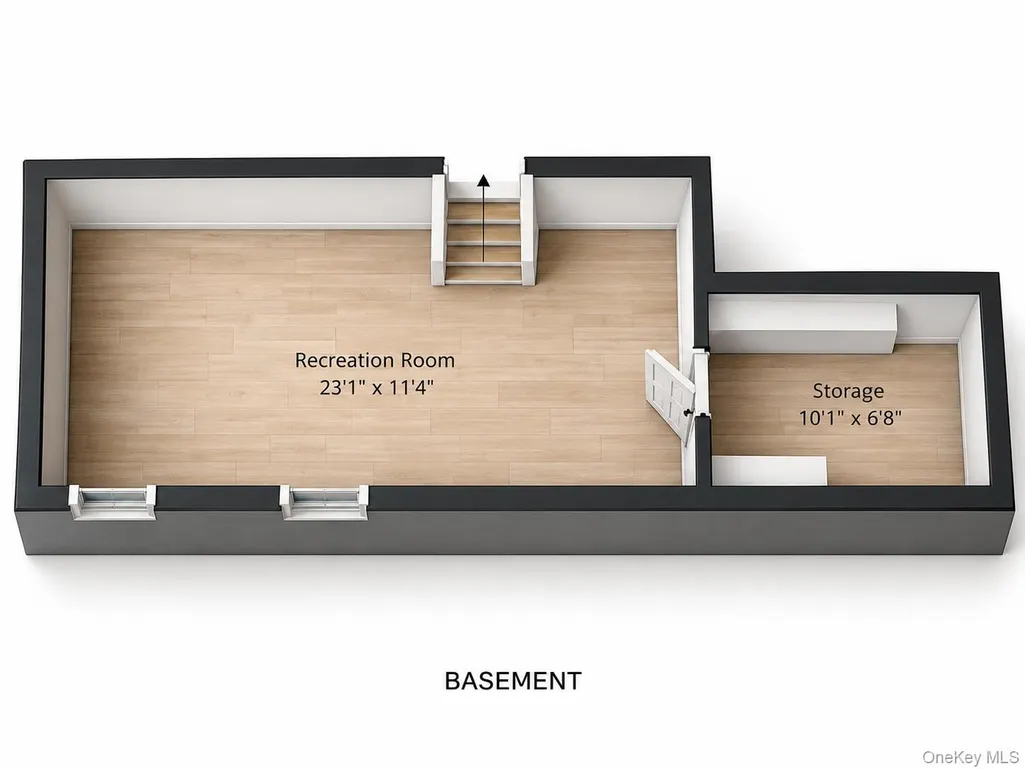
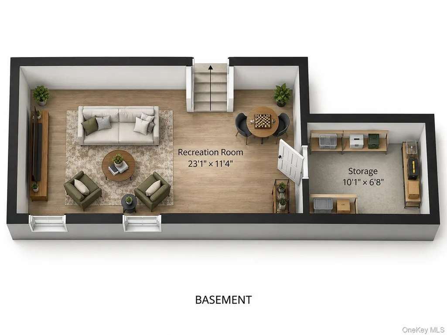
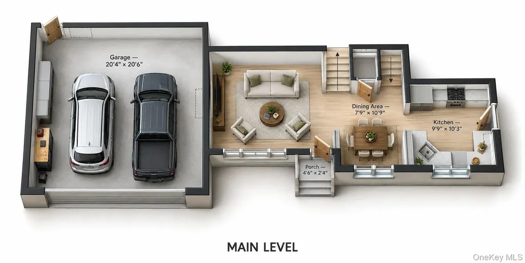
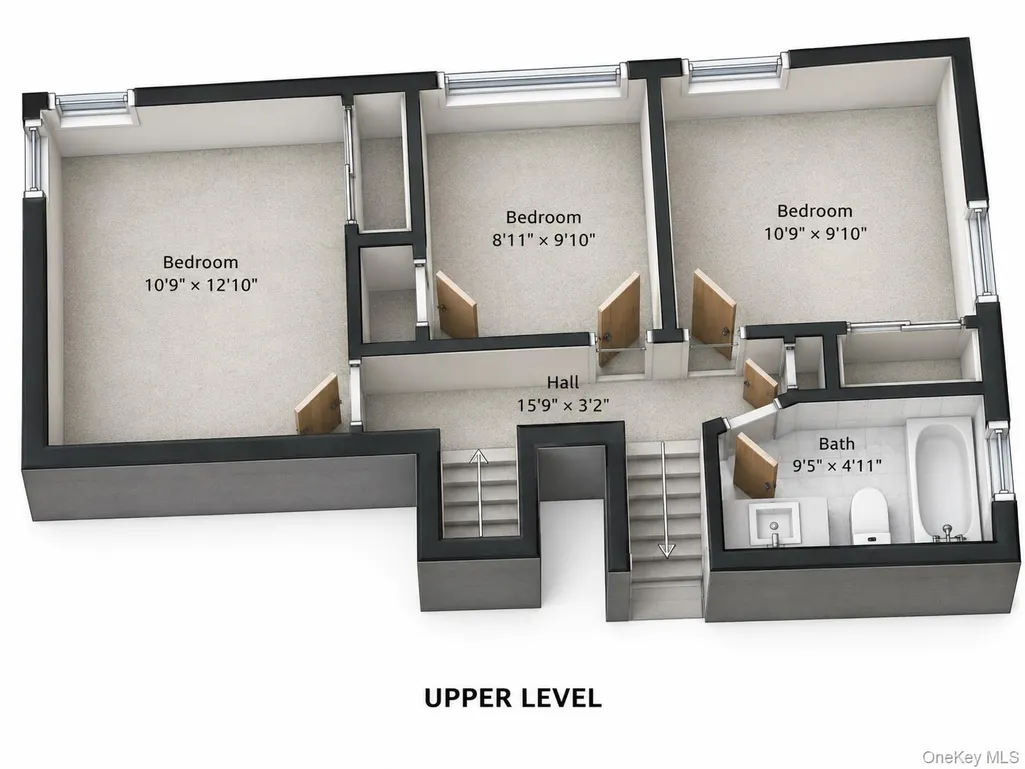
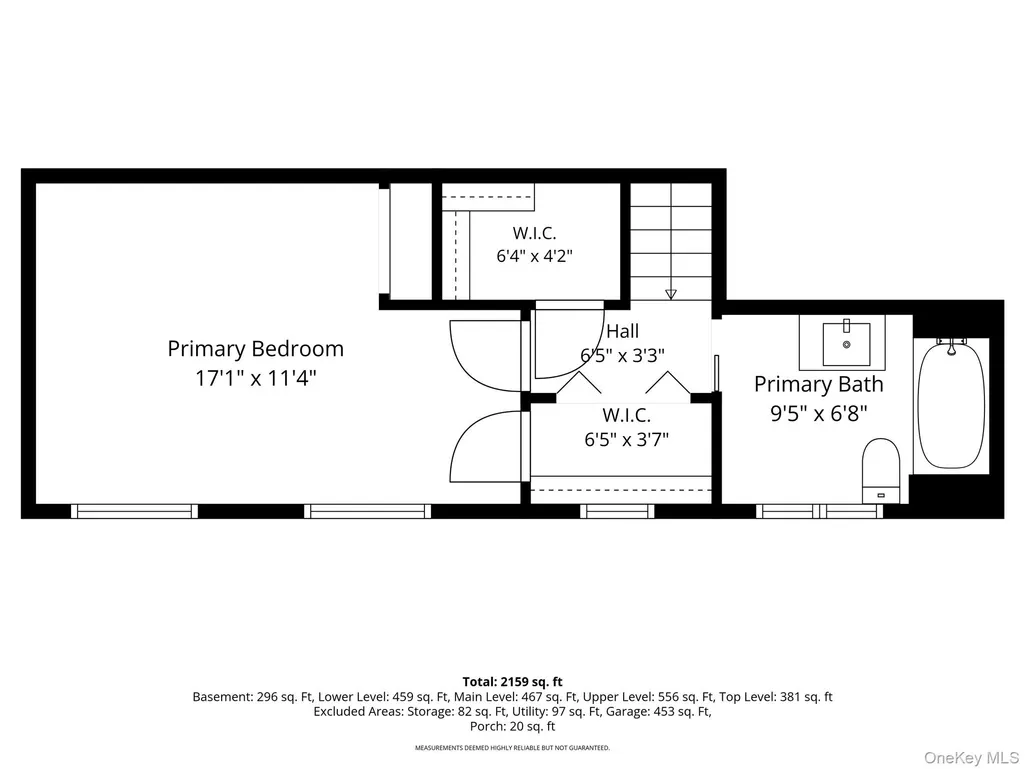
Refined Living in a Tranquil and Intimate Cul-de-Sac Setting Welcome to 719 Glen Ridge Lane, a beautifully updated and meticulously maintained, move-in-ready residence located within the highly regarded Northport–East Northport School District. Perfectly positioned mid-block in an intimate cul-de-sac community, this exceptional property offers a rare combination of privacy, tranquility, convenience and enduring value. The home’s curb appeal introduces a spacious, thoughtfully updated interior, designed for comfortable everyday living and effortless entertaining. The updated kitchen features granite countertops, while generously proportioned rooms, abundant storage and tasteful interior enhancements create a warm and inviting atmosphere throughout. The lower level provides valuable additional living space and a separate outside entrance leading to the gorgeous, fully fenced rear yard—an ideal setting for entertaining, recreation or simply relaxing in complete privacy. Extensive improvements have been completed throughout the home, including major system upgrades, enhanced electrical and lighting, refined interior finishes, and important exterior and maintenance updates. A comprehensive list of improvements is available, offering added confidence and peace of mind to the fortunate next owner. Set within a serene residential neighborhood yet conveniently close to charming nearby villages, beautiful beaches, transportation and an array of recreational and lifestyle amenities, 719 Glen Ridge Lane delivers everything today’s discerning buyer desires: an exceptional location, superb condition, spacious living, meaningful updates and a home that is truly ready to be enjoyed from the moment you arrive. Floor plans, dimensions, and furniture placement are approximate and provided for illustrative purposes only. Furnishings and design elements shown are digitally added for reference, are not presently in the rooms, and are not included in the sale. They are intended only to help buyers visualize potential room use and furniture placement.
| Elementary School | Middle School | High School |
|---|---|---|
| Pulaski Road School Elementary School | Northport Middle School | Northport Senior High School |
| Price History | |
|---|---|
| 9/21/2026 | Listed $849,000 |
General Features
| Sewer | Cesspool |
|---|---|
| Heating | Forced Air,Natural Gas |
| Cooling | Central Air |
| Utilities | Cable Available,Cable Connected,Electricity Available,Electricity Connected,Natural Gas Available,Natural Gas Connected,See Remarks,Sewer Connected,Trash Collection Public,Water Available,Water Conne |
| Appliances | Convection Oven,Dishwasher,Dryer,Freezer,Gas Cooktop,Microwave,Other,Refrigerator,Stainless Steel Appliance(s),Washer,Gas Water Heater |
| Garage Spaces | 2 |
| Architectural Style | Colonial,Split Level |
| Construction Materials | Frame,Vinyl Siding |
| Year Built | 1956 |
| View | Neighborhood |
| Property Subtype | Single Family Residence |
| Tax Year | 2026 |
| Parcel Number | 0400-117-00-01-00-057-000 |
| County | Suffolk County |
| Property Type | Residential |
| HOA | No |
| Subdivision Name | Section Two North Shore |
| Facing Direction | North |
| Garage Y/N | Yes |
| Total Rooms | 8 |
| Full Baths | 2 |
| Directions | Elwood to Glenridge Lane |
| High School | Northport Senior High School |
| City | Huntington |
| Senior Community Y/N | No |
| High School District | Northport-East Northport |
| Carport Y/N | No |
| Elementary School | Pulaski Road School |
| Property Attached Y/N | No |
| Tax Annual Amount | 12623.22 |
| Middle/Junior High School | Northport Middle School |
| Property Condition | Updated/Remodeled |
| Building Area Units | Square Feet |
| Standard Status | Active |
| Middle/Junior School District | Northport-East Northport |
| Elementary School District | Northport-East Northport |
| Tax Assessed Value | 3150 |
| Tax Lot | 57 |
| PostalCity | East Northport |
| Listing Appliances | Convection Oven, Dishwasher, Dryer, Freezer, Gas Cooktop, Microwave, Other, Refrigerator, Stainless Steel Appliance(s), Washer, Gas Water Heater |
Interior Features
| Interior Amenities | Granite Counters,Open Floorplan,Open Kitchen,Primary Bathroom,Storage,Washer/Dryer Hookup |
|---|---|
| Basement | Partially Finished |
| Flooring | Combination,Hardwood |
| Basement Features | Partially Finished |
| Basement (Y/N) | Yes |
| Fireplace Y/N | No |
| Half Baths | 1 |
| Total Bedrooms | 4 |
| Total Baths | 3 |
| General Features | Granite Counters,Open Floorplan,Open Kitchen,Primary Bathroom,Storage,Washer/Dryer Hookup |
Exterior Features
| Exterior Amenities | Mailbox,Rain Gutters |
|---|---|
| Fencing | Fenced |
| Parking Features | Attached |
| Water Source | Public |
| Parking Features | Attached |
| Spa | No |
| Building Area Total | 2811 |
| Waterfront Y/N | No |
| Horse Y/N | No |
| General Features Ext. | Mailbox,Rain Gutters |
Amenities
- Foreclosure
- Views
- Short Sale
- New Construction
- Adult 55+
- Lease To Own
- No HOA Fees
- Furnished
- Primary On Main
- Air Conditioning
- Seller Finance
- Green
- Fixer Upper
- Horse
- Golf
- Fireplace
- Deck
- Garage
- Basement
- Pool
Property vs Single Family Average in 11731
Price
Taxes
Year Built
Visits
 OneKey® MLS required Copyright, Source of Data and Disclaimer for IDX display
Information Copyright 2026, OneKey® MLS. All Rights Reserved.
The source of the displayed data is either the property owner or public record provided by non-governmental third parties. It is believed to be reliable but not guaranteed. This information is provided exclusively for consumers' personal, non-commercial use.
The data relating to real estate for sale on this website comes in part from the
OneKey® MLS required Copyright, Source of Data and Disclaimer for IDX display
Information Copyright 2026, OneKey® MLS. All Rights Reserved.
The source of the displayed data is either the property owner or public record provided by non-governmental third parties. It is believed to be reliable but not guaranteed. This information is provided exclusively for consumers' personal, non-commercial use.
The data relating to real estate for sale on this website comes in part from the
